

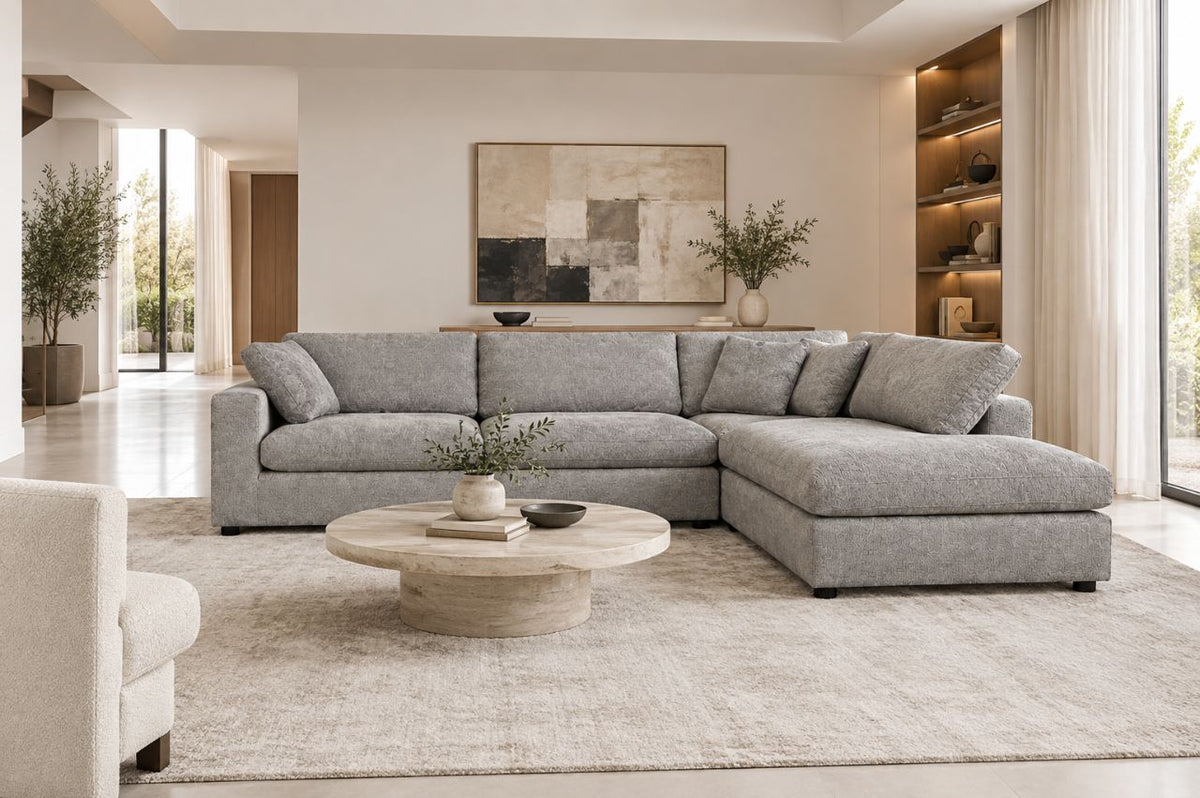
Have you ever looked around your living room and wondered if your furniture is taking up more space than it should? In a small room, every extra inch can change how easily you move, relax and use the space. That’s why choosing between a sofa and a sectional is less about which one looks better and more about which one works better for your home.
A well-sized sectional can maximise seating by making use of an empty corner, while a sofa can give you more flexibility to move things around. The key is finding the right balance between seating, style and everyday breathing room.
So, can a sofa really replace a sectional in a small living room? Let’s look at what works best for your space.
Should You Put a Sectional in a Small Living Room?
Yes, a sectional can work beautifully in a small living room when its size, shape, and placement are tailored to fit the space.
A compact L-shaped sectional works well in a small room when it tucks into a corner, keeps the main walkways clear and does not push into doorways or windows. It maximises seating in the smallest footprint possible and defines a living zone without needing additional chairs to fill out the space.
When Is Getting a Sectional for a Small Living Room a Bad Idea?
A sectional stops working when the room is narrow, when multiple doorways or windows break up the available wall space, or when you want the flexibility to rearrange the layout seasonally. In those situations, a well-placed sofa paired with a single accent chair gives you equivalent seating with significantly more room to breathe and adapt.
The wrong decision is not sofa or sectional. The wrong decision is the wrong size of either. Browse the living room collection at Accents@Home to compare both formats across different sizes and configurations before deciding.
What Size Sofa Is Best for a Small Living Room?
It depends on the room's square footage and how much clearance you need to maintain around it.
In rooms under 150 square feet, a sofa between 72 and 84 inches wide with a seat depth of 32 to 36 inches keeps the floor plan navigable. In medium-small rooms between 150 and 250 square feet, you can extend that to 84 to 96 inches, or consider a compact sectional with a long side no wider than 100 inches.
Leave at least 24 to 30 inches of clear walkway on all sides of the sofa. That clearance is non-negotiable in a small room because it determines whether the space feels open or closed regardless of what else is in it. Avoid ultra-deep lounge-style sofas in compact rooms. A seat depth above 40 inches projects further into the room than most small layouts can absorb.
How Do You Measure a Sectional Couch Before Buying?
To measure a sectional accurately, you need four separate measurements that most buyers only partially complete.
- First, measure the room length and width where the sectional will sit.
- Second, measure every doorway, hallway and turning point between the building entrance and that room, including elevator dimensions for condo deliveries.
- Third, decide which wall the main body of the sectional will face and which direction the chaise will extend.
- Fourth, use painter's tape on the floor to outline the full footprint before you order. This single step prevents the most expensive and most avoidable furniture mistake.
Also check the sectional's diagonal depth, not just its width and height. That measurement determines whether the piece clears a standard doorway on delivery, which is a separate calculation from whether it fits the room once inside.
What Is the Difference Between an L-Shaped and a U-Shaped Sectional Sofa?
An L-shaped sectional has two sections forming a right angle, typically a main sofa body and a chaise or return on one end. It suits corner placements in smaller rooms and provides strong seating capacity without projecting into the centre of the space. For most small to medium living rooms, the L-shape is the more practical format.
A U-shaped sectional has three sections forming an enclosed curve on three sides. It creates maximum seating and works well in large open-plan rooms. In a compact room, a U-shaped sectional almost always overwhelms the floor plan and leaves too little clearance for comfortable daily movement.
What is the best couch layout for a small living room generally comes back to the L-shaped sectional in a corner or a standard sofa along the longest wall with one accent chair placed perpendicular. Both layouts preserve central floor space, maintain clear walkways and make the room seems larger than it measures. Visit the Accents@Home Tsawwassen Mills showroom at 5000 Canoe Pass Way to see compact sectionals and sofas displayed at full scale before committing to either format.
Find Your Best Fit at Accents@Home
What is the best sectional sofa for a small living room is always the one you have measured for, tested in person and confirmed suits your specific floor plan. Bring your room dimensions to the showroom, outline your clearance requirements and let the team help you land on what really works for your space. The right piece makes a small room complete and functional. The wrong one makes it feel like a showroom.
At Accents@Home, our collection is designed to bring comfort, character and thoughtful style to spaces of every size.


